
Színtér
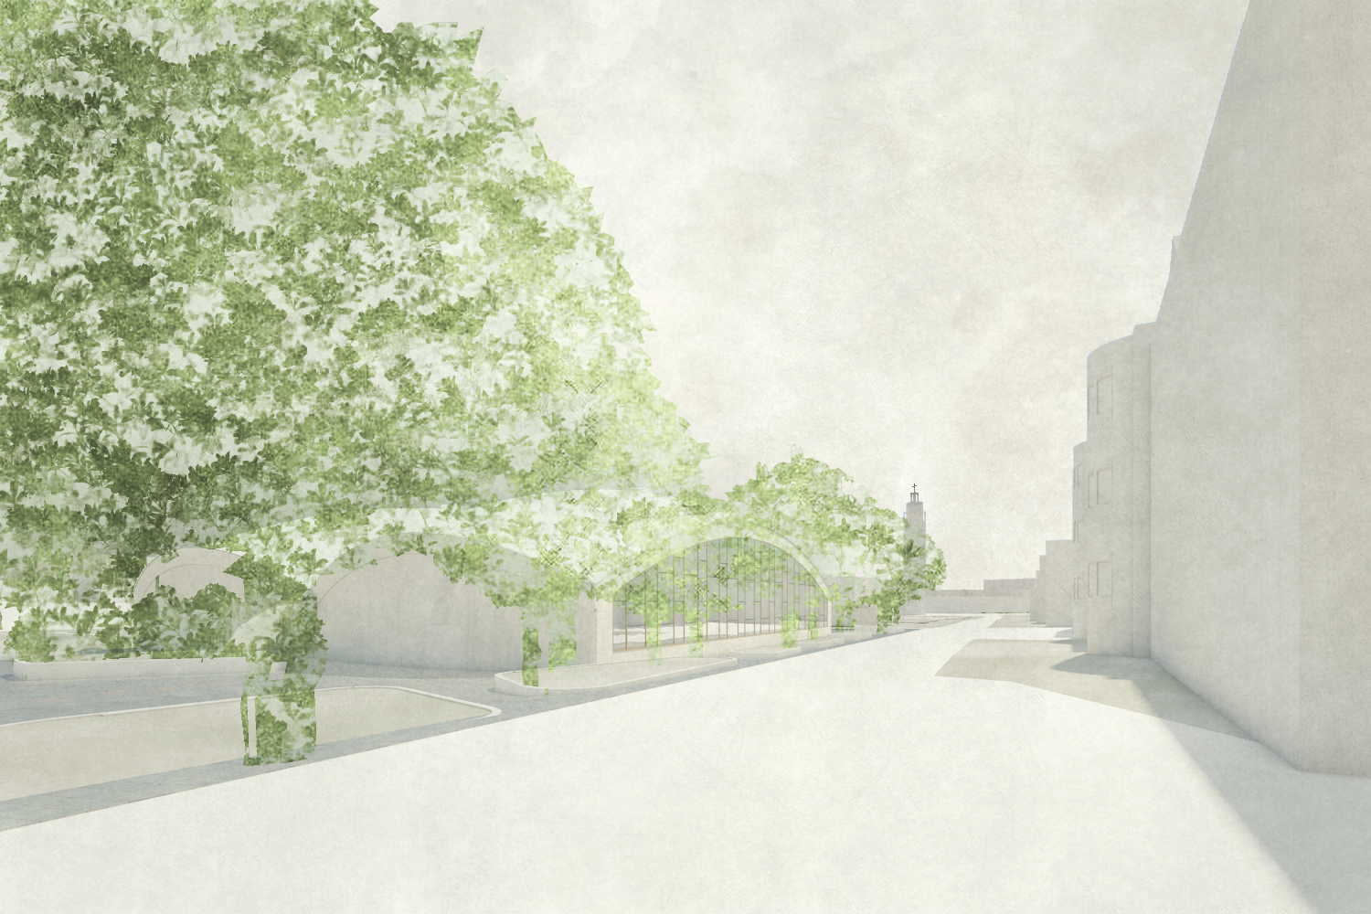
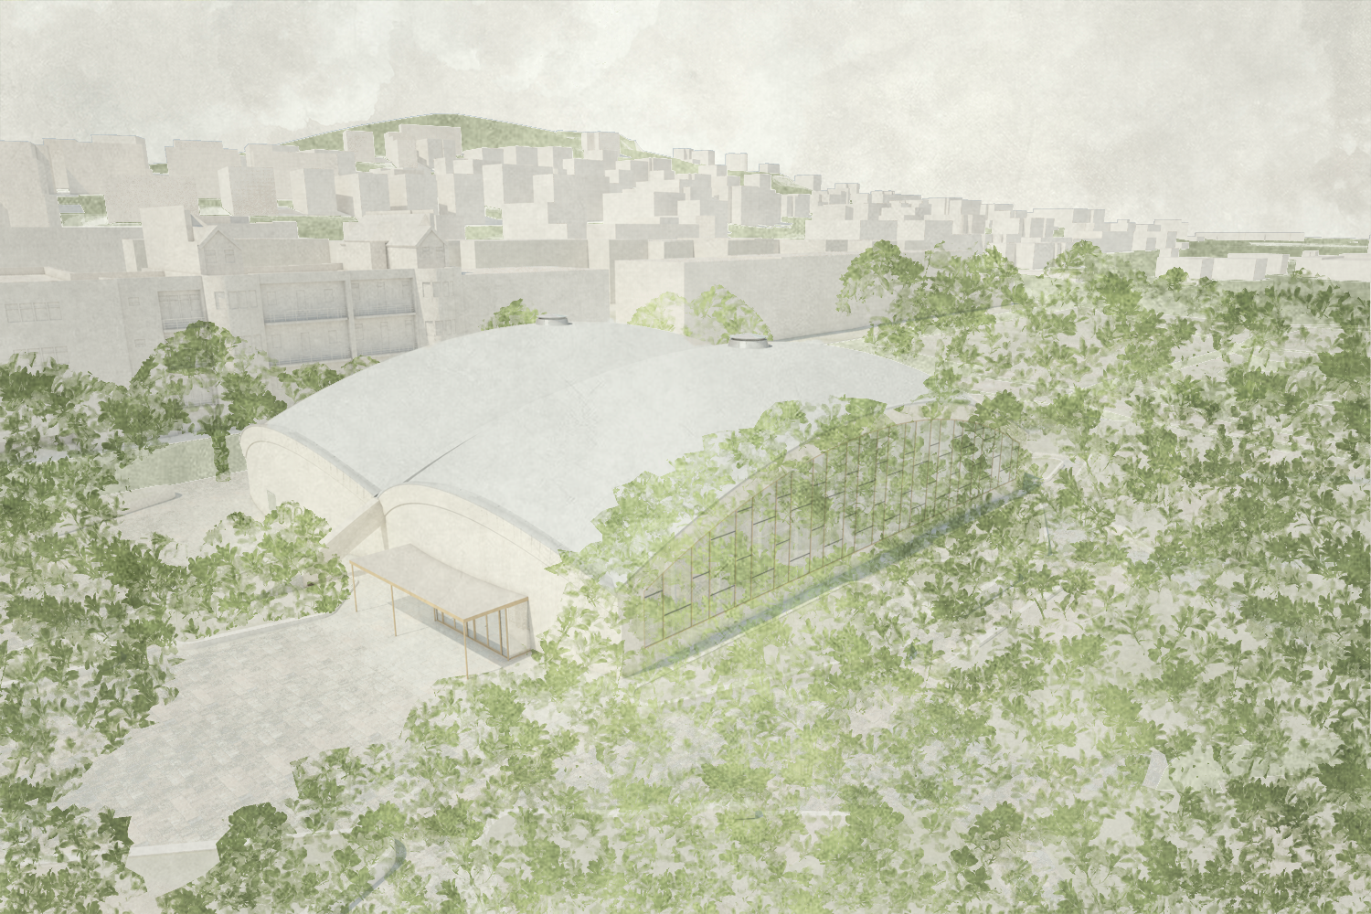
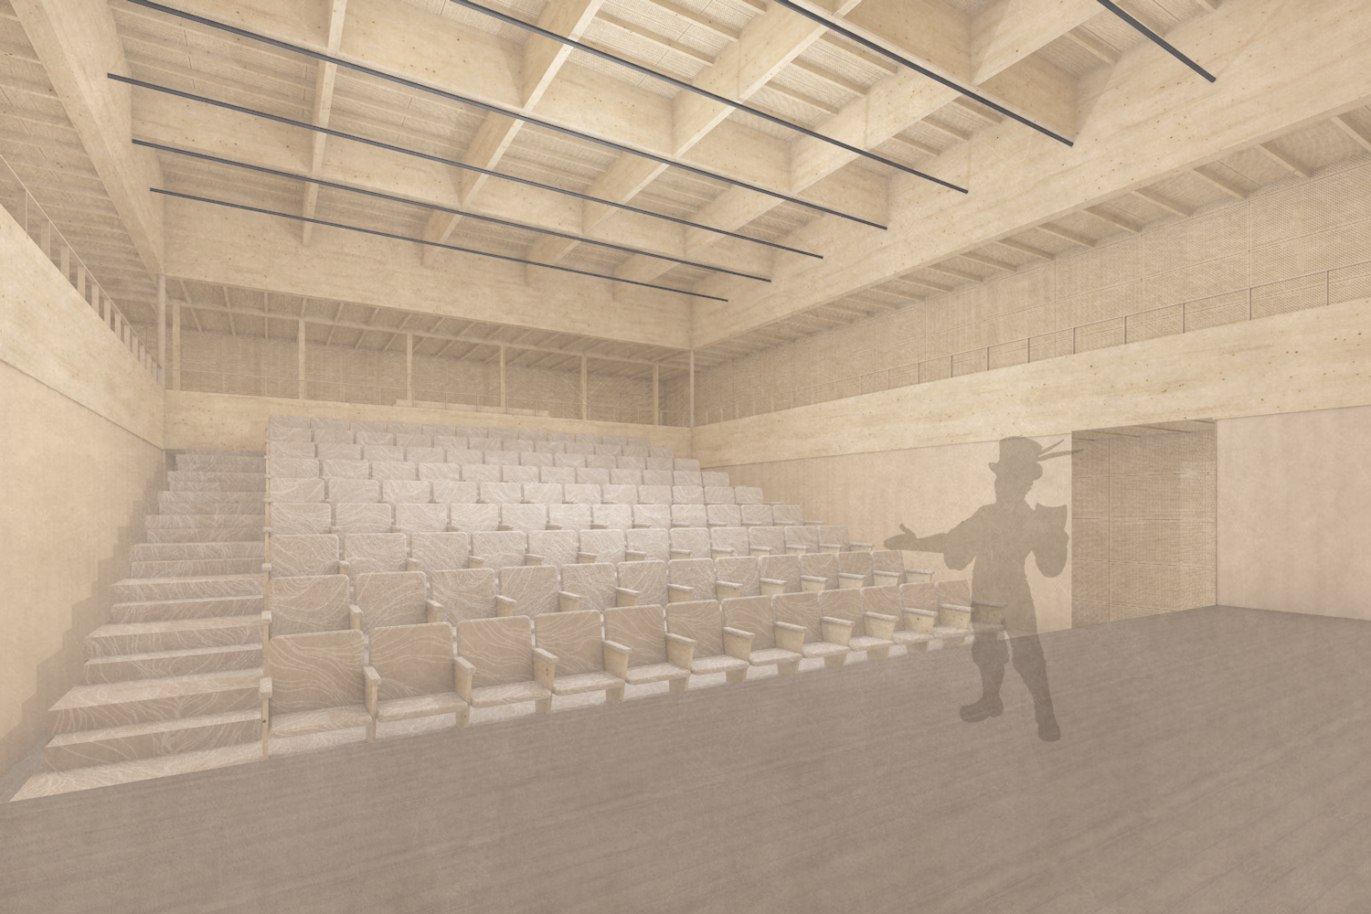
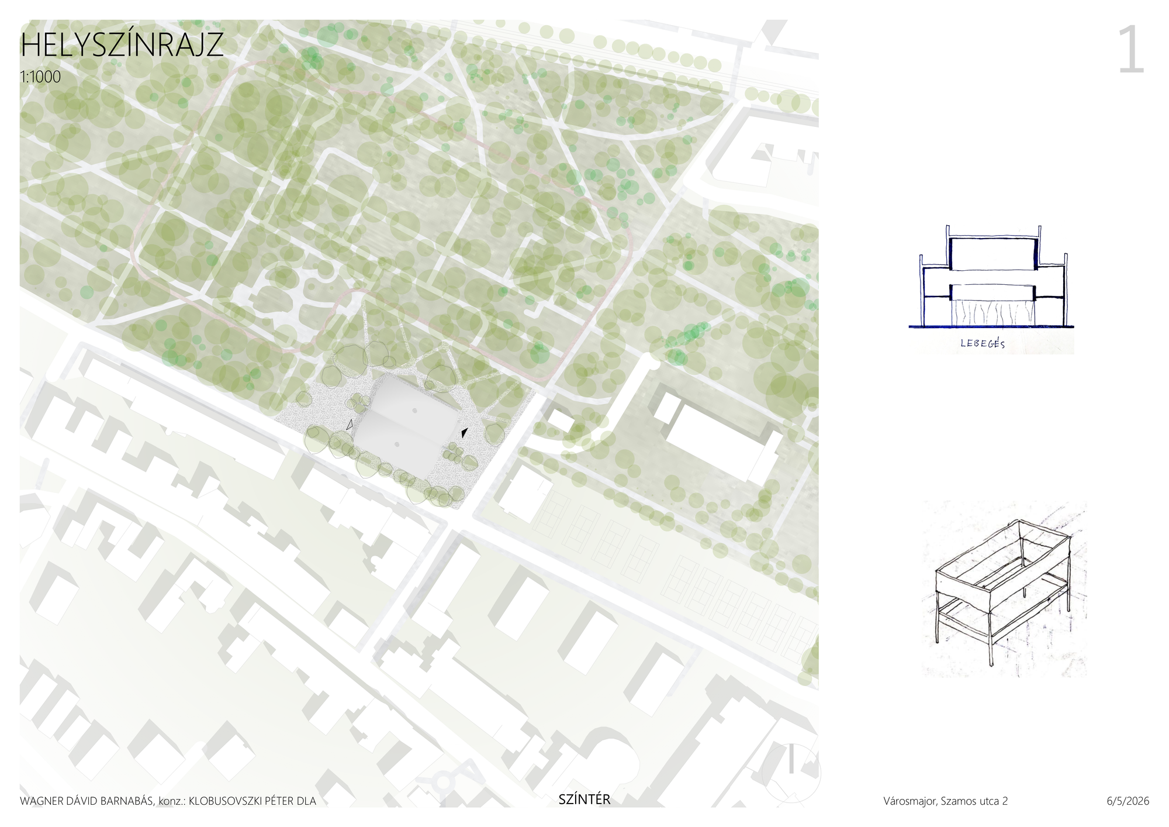
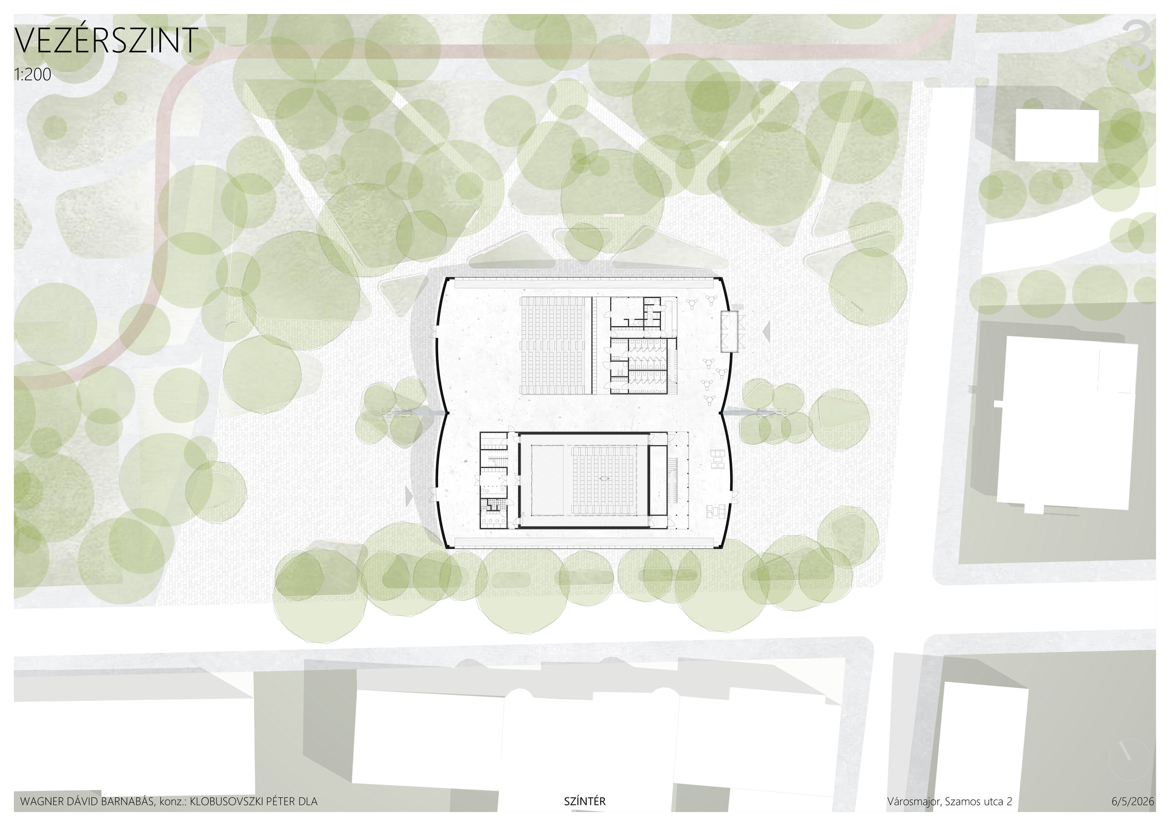
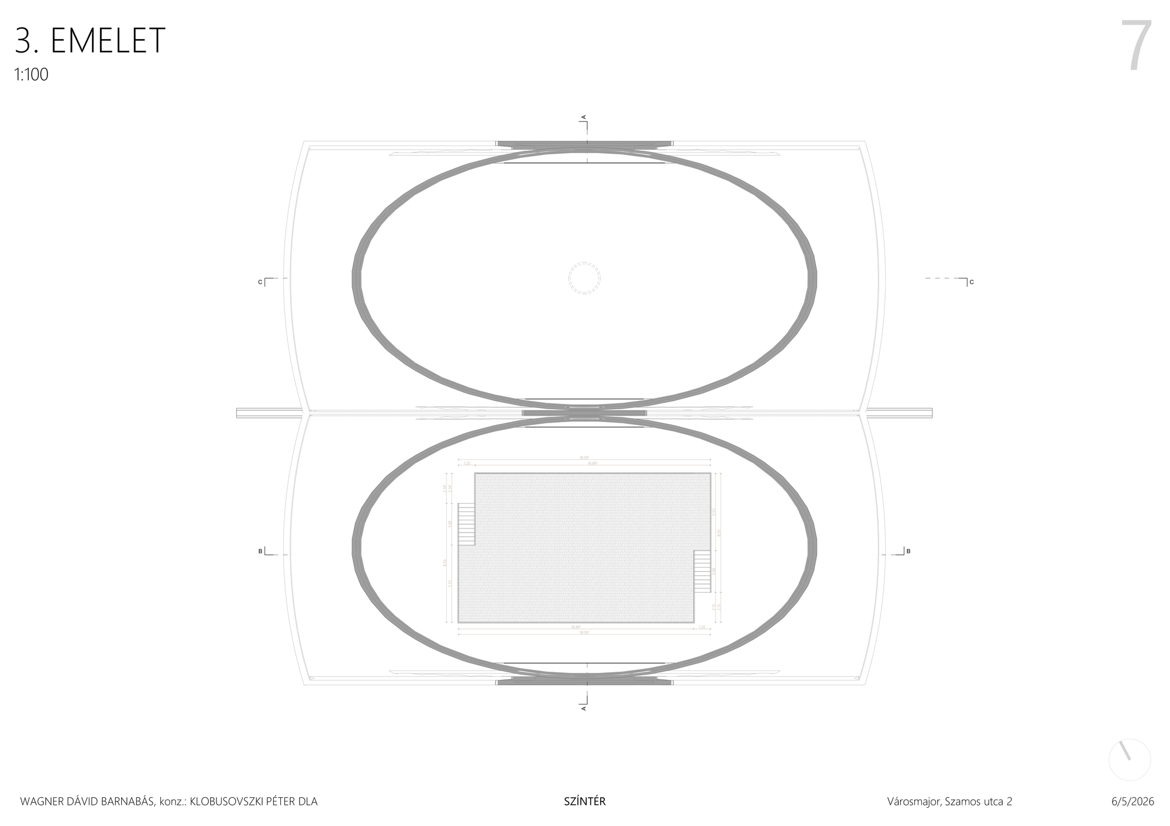
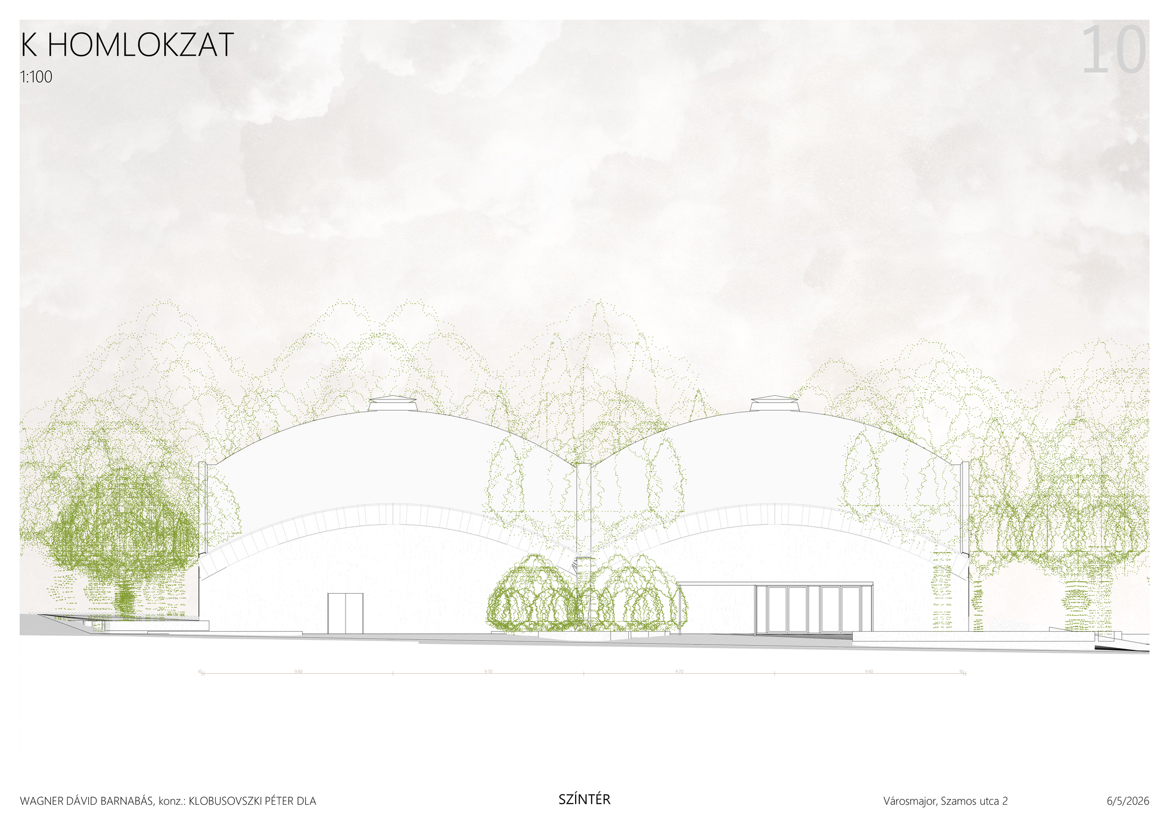
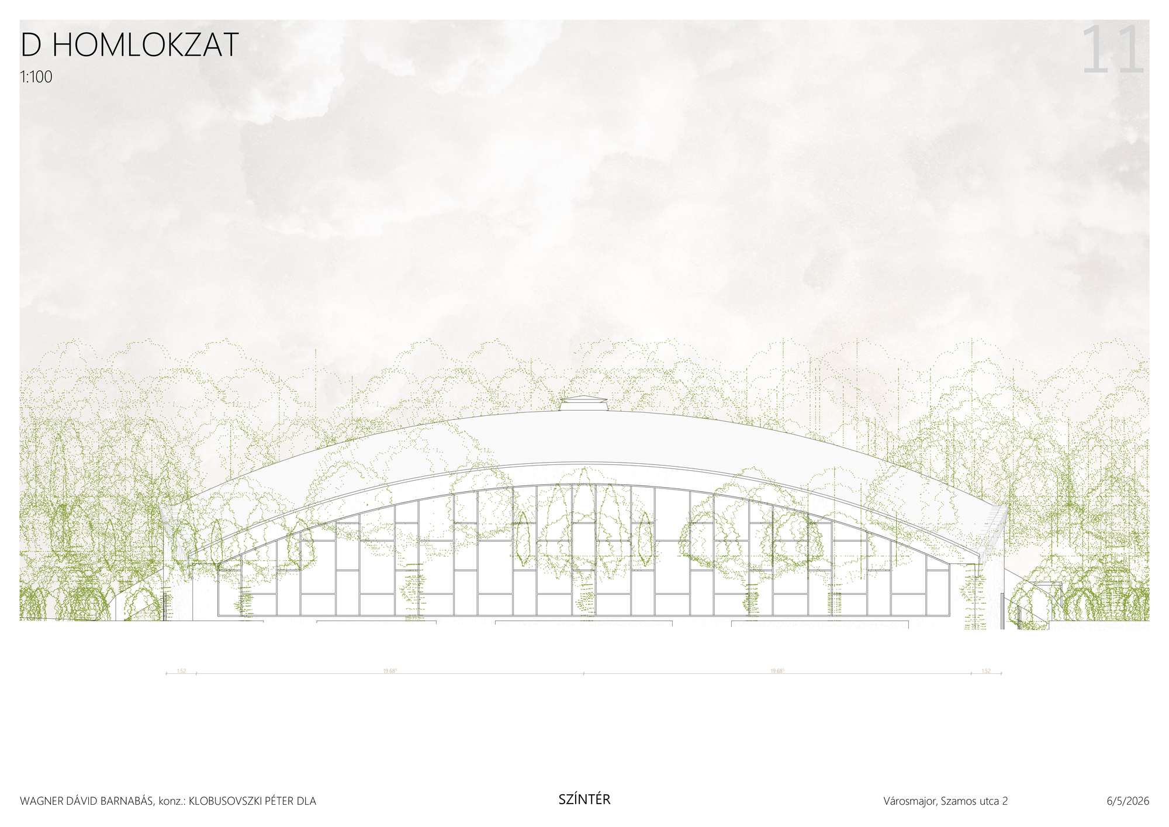
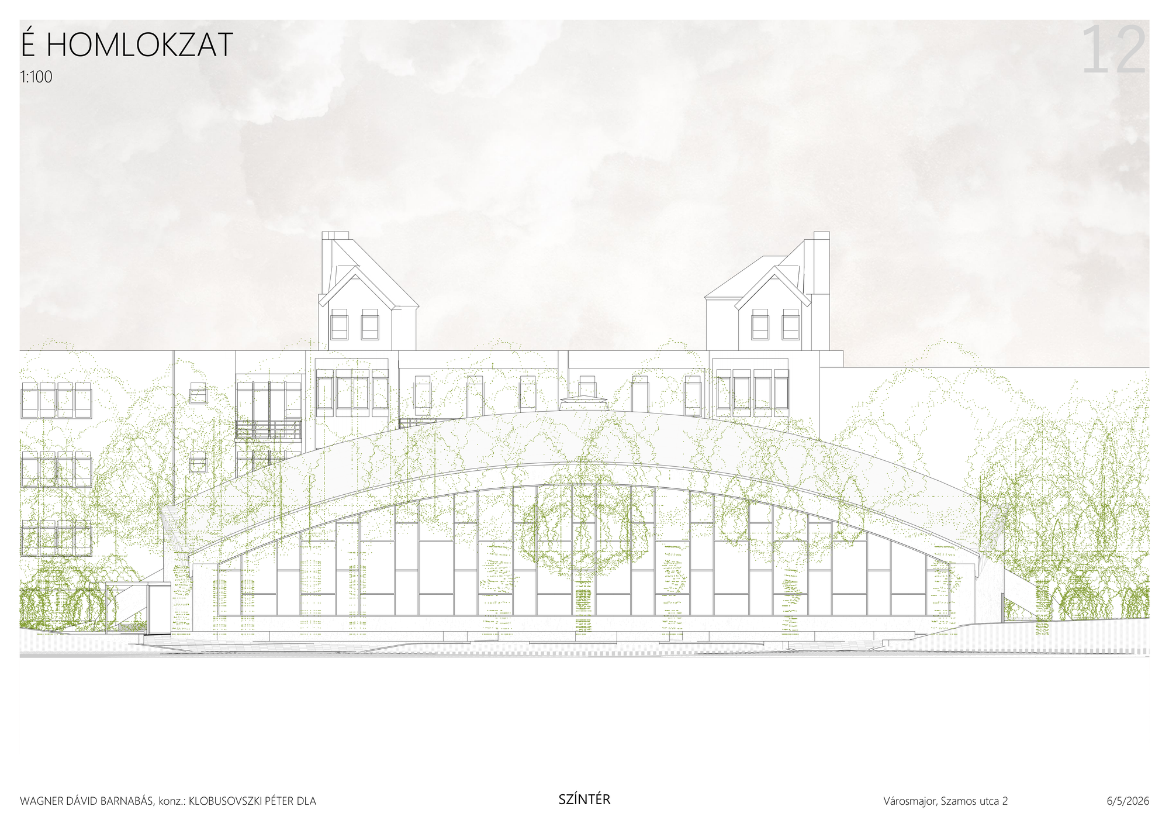
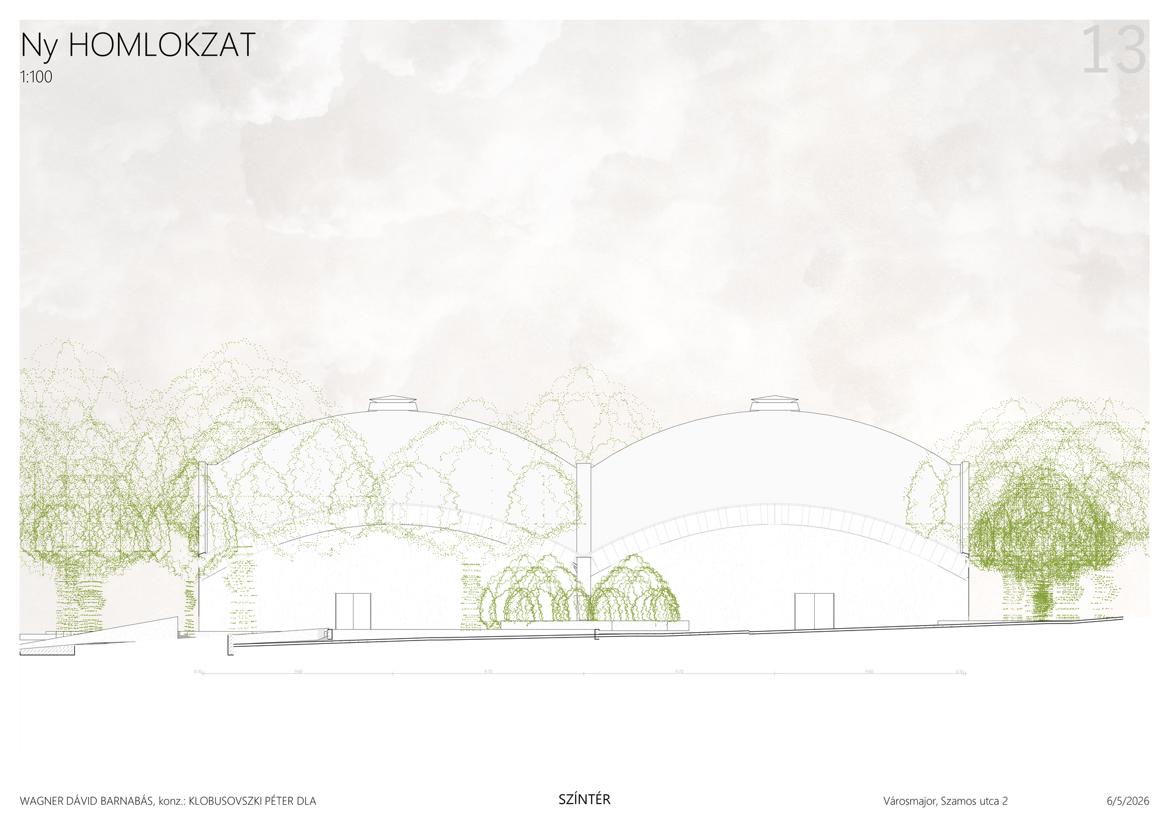
The design site is located in the 12th district of Budapest, in Városmajor, at the corner of Szamos Street and Maros Street (37 Maros St., Topographical No: 6835/4). The area lies in a landscaped greenbelt environment with mature trees. The project objective is to establish a theater within the existing MTK sports hall. Design considerations included minimal demolition, integration into the park, a high-quality theater space both acoustically and aesthetically, and the creation of a multifunctional hall that meets current comfort and energy efficiency demands. During the design process, I sought the optimum balance between cost and quality, flexibility and quality, as well as intervention and quality.
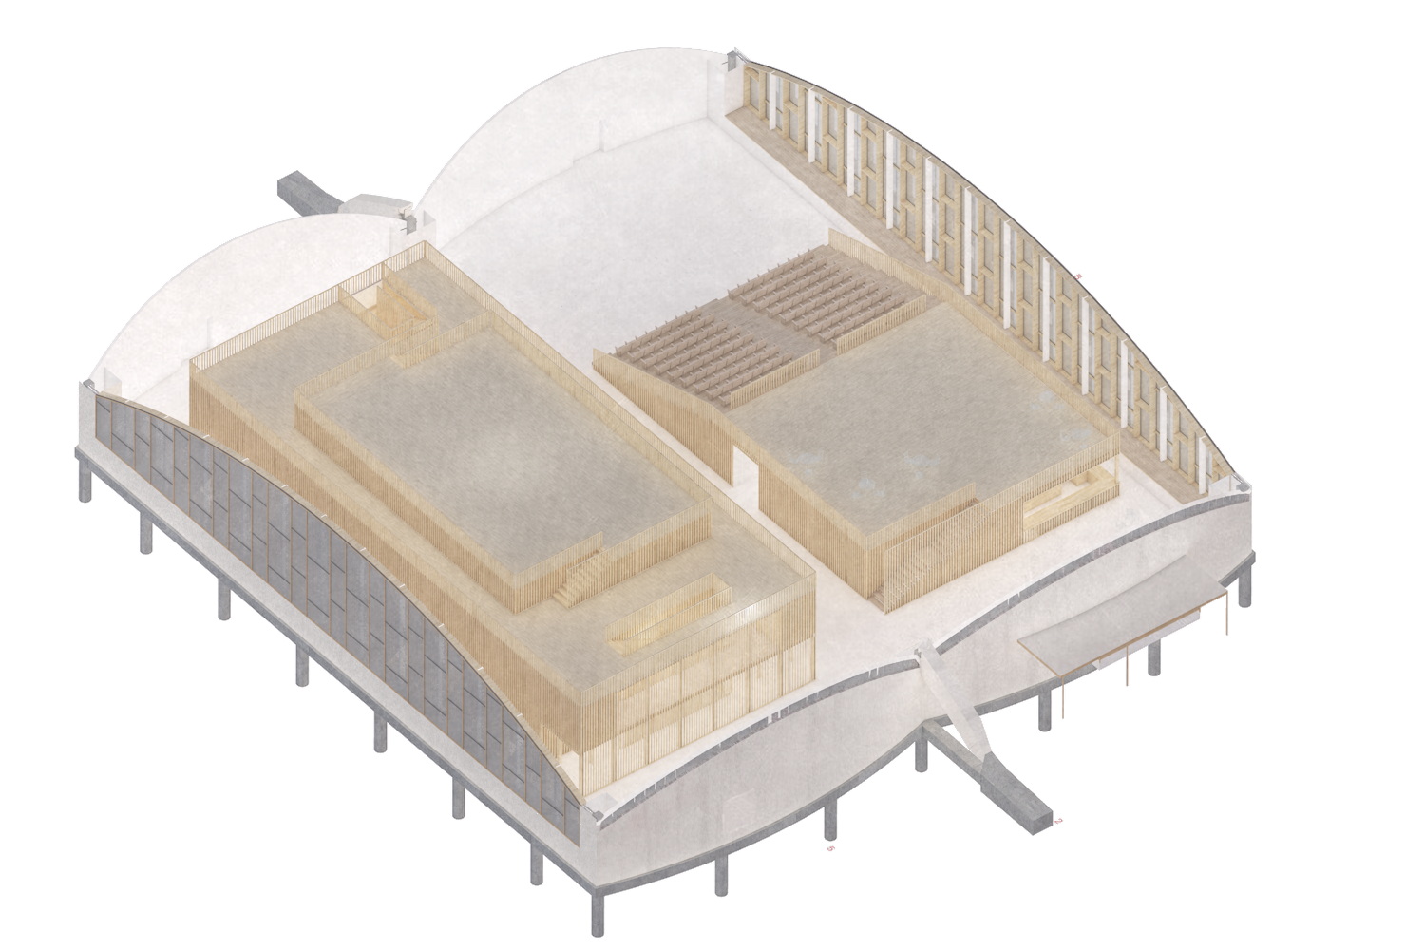
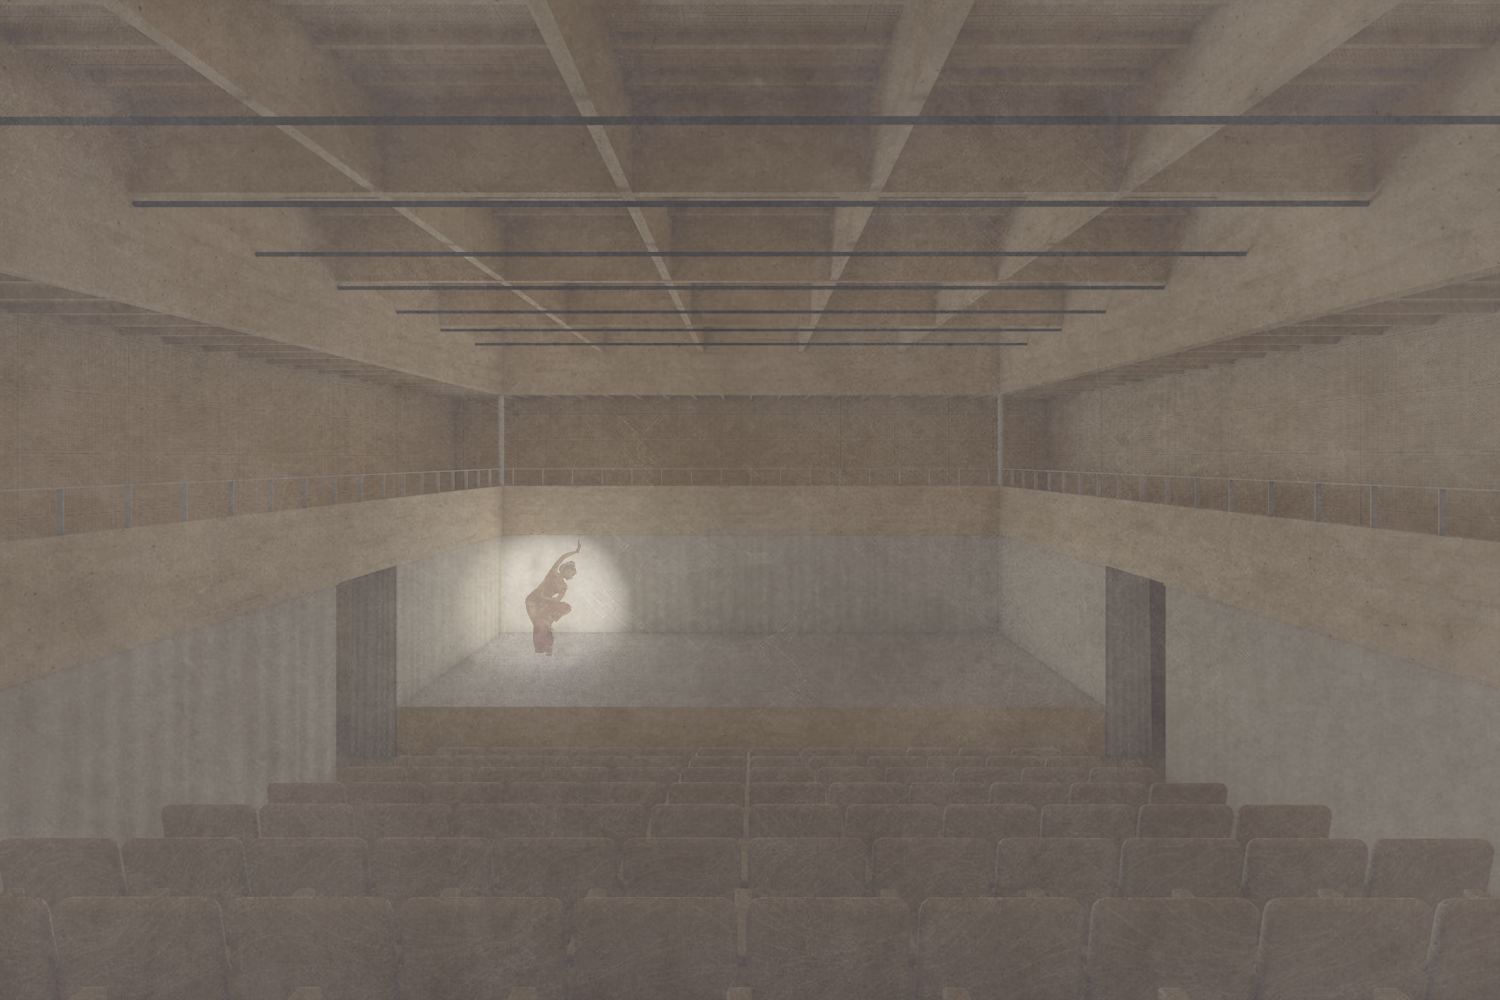
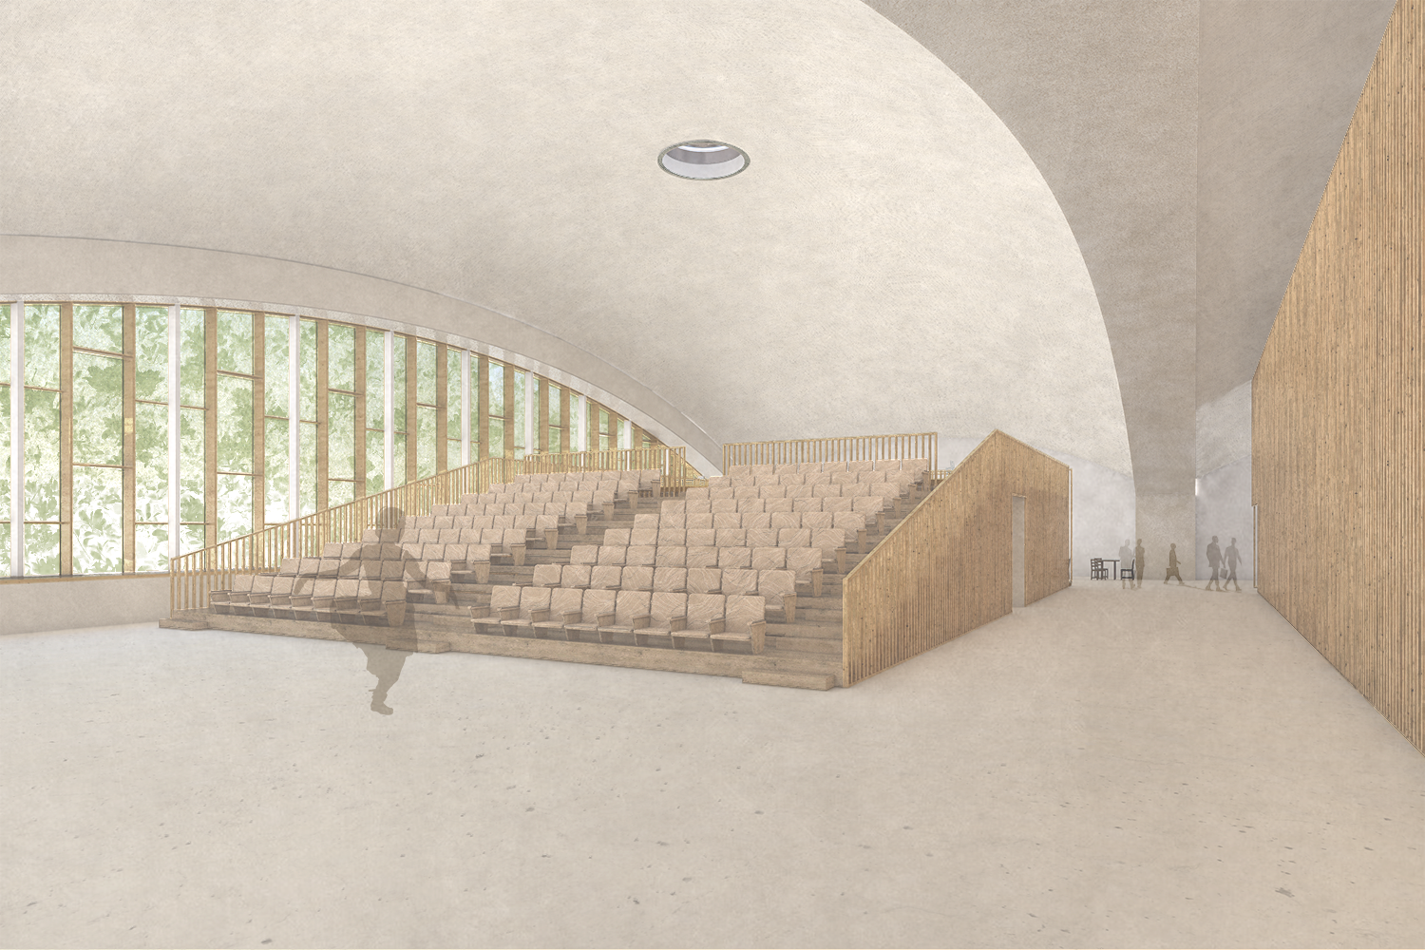
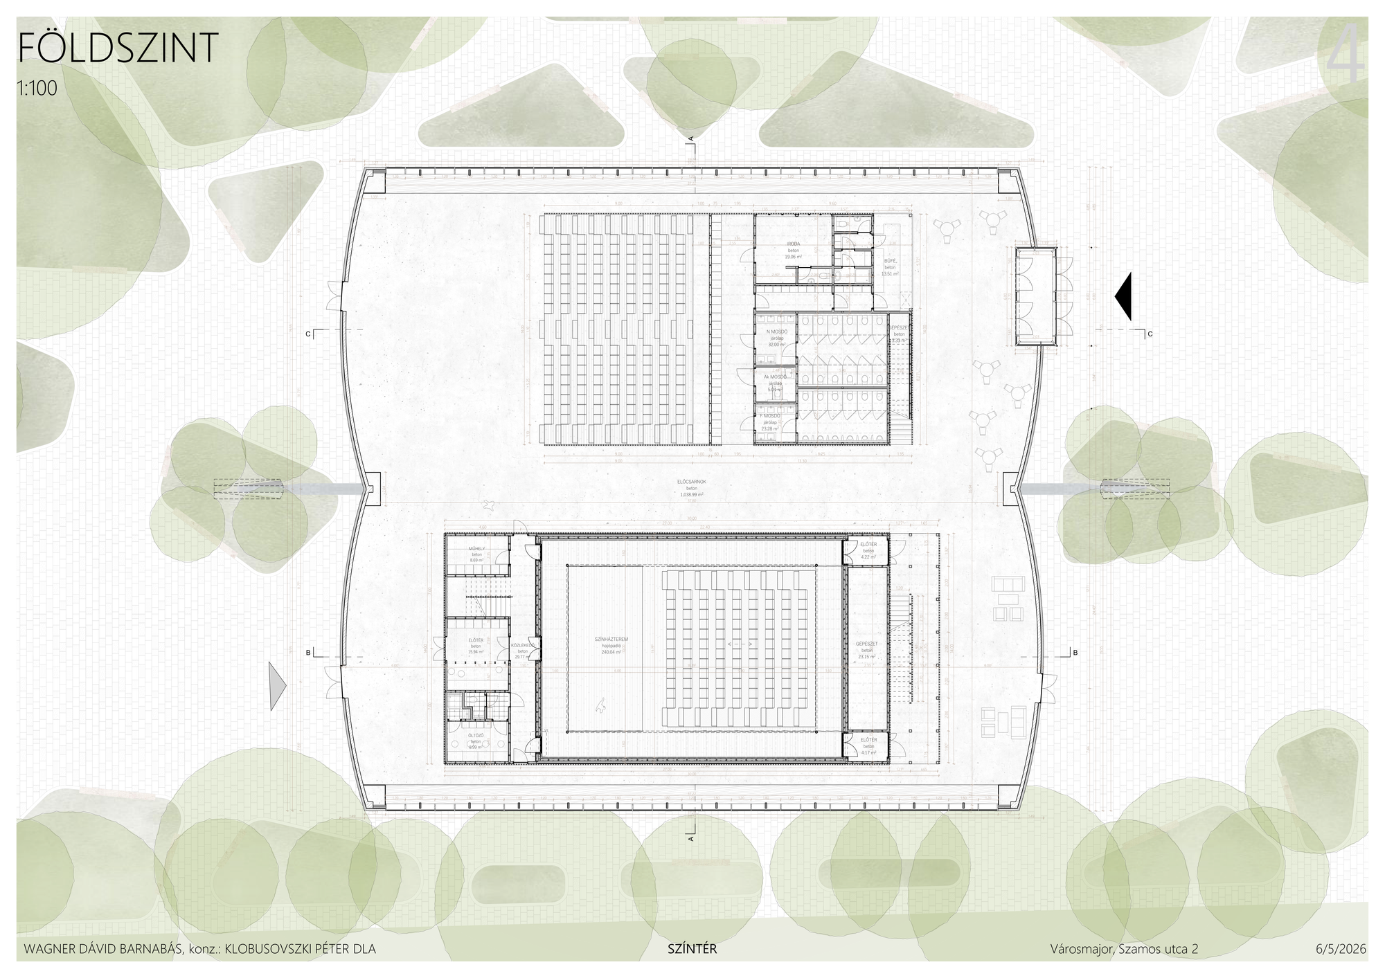
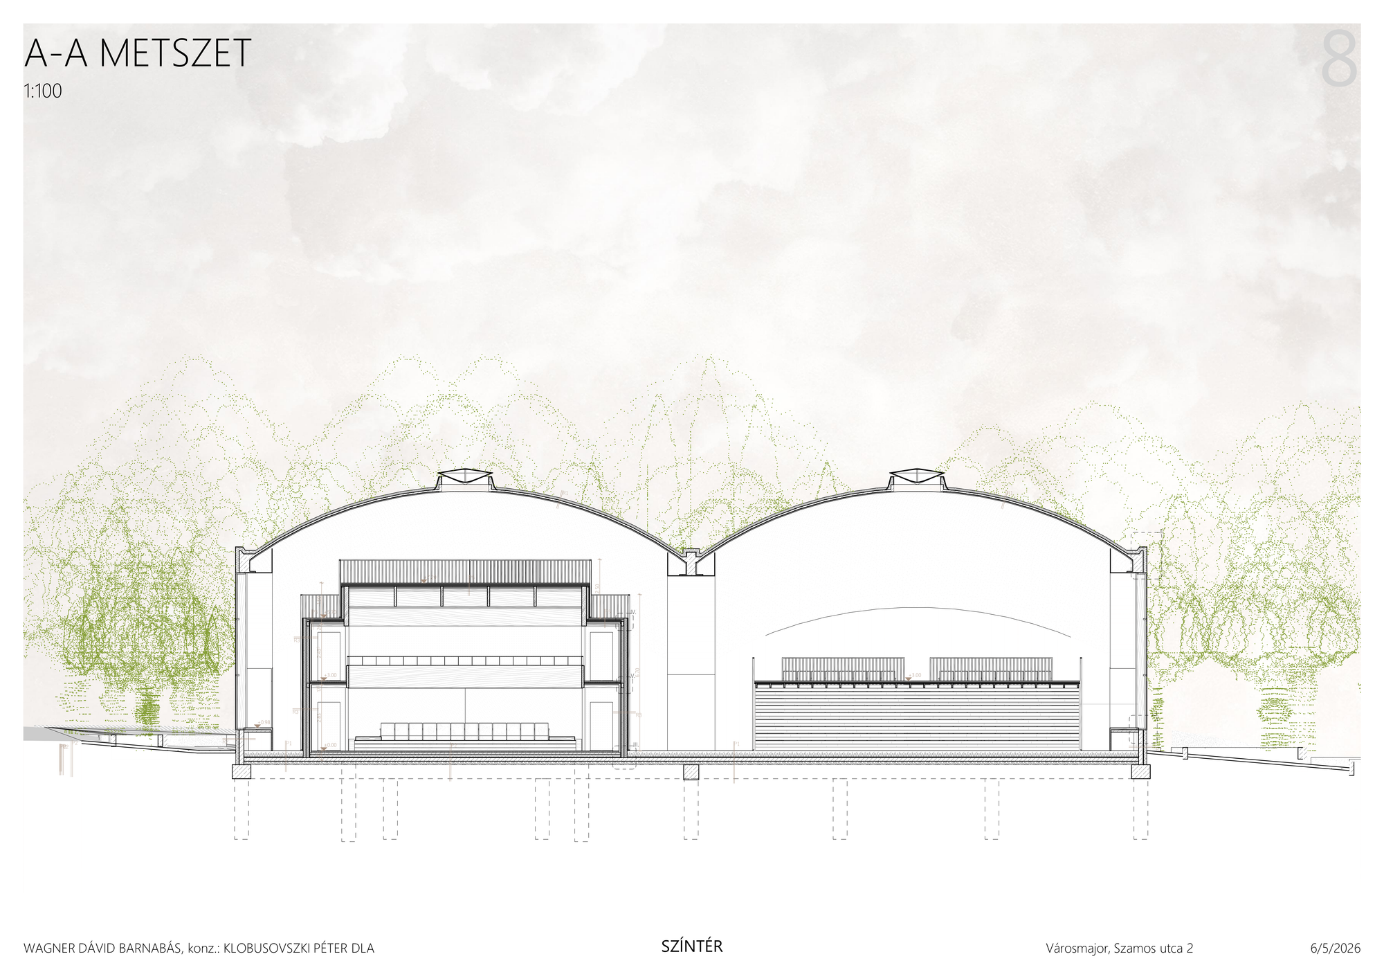
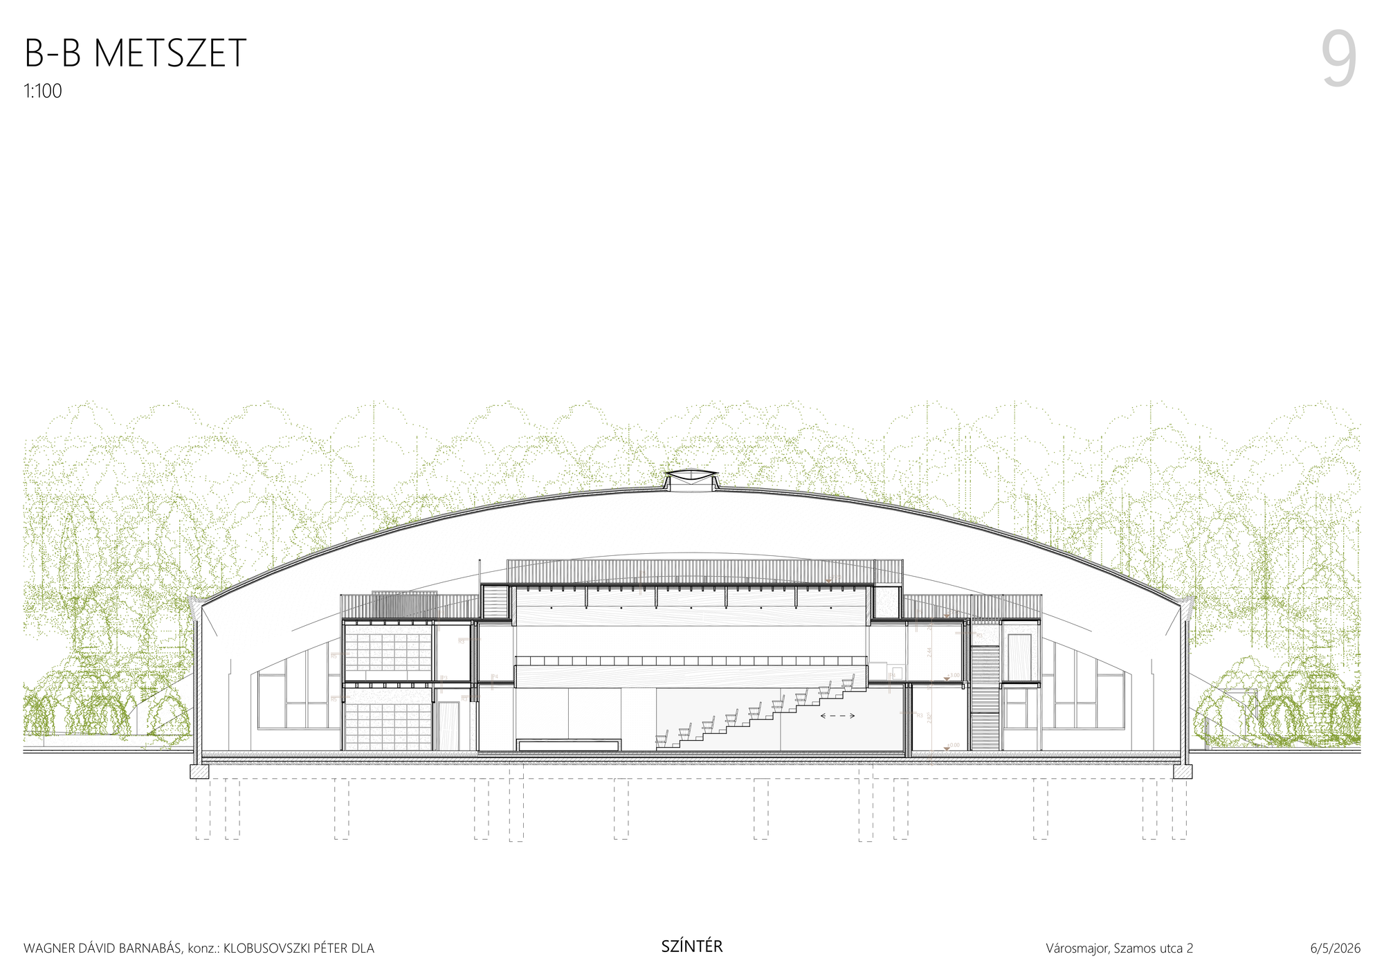
I chose the "house-in-a-house" version of adaptive reuse, accompanied by the energetic modernization of the existing building. This proved to be the best approach for the long-term preservation of the hall's condition and ensuring the optimal quality of the services provided by the building. I conceptually divided the hall, consisting of two shell structures, into two sections based on functional needs (isolated and open), providing two main operational modes for both sections from the guests' perspective (active and passive). Thus, the building provides four primary operational modes. This variability stems from placing telescopic seating in both the open service area and the isolated theater box, which can be configured into active (open) and passive (closed) states. This system allows the building to operate concurrently or alternately as a classical stone theater, an open community event space, or a closed rehearsal space and dance studio.
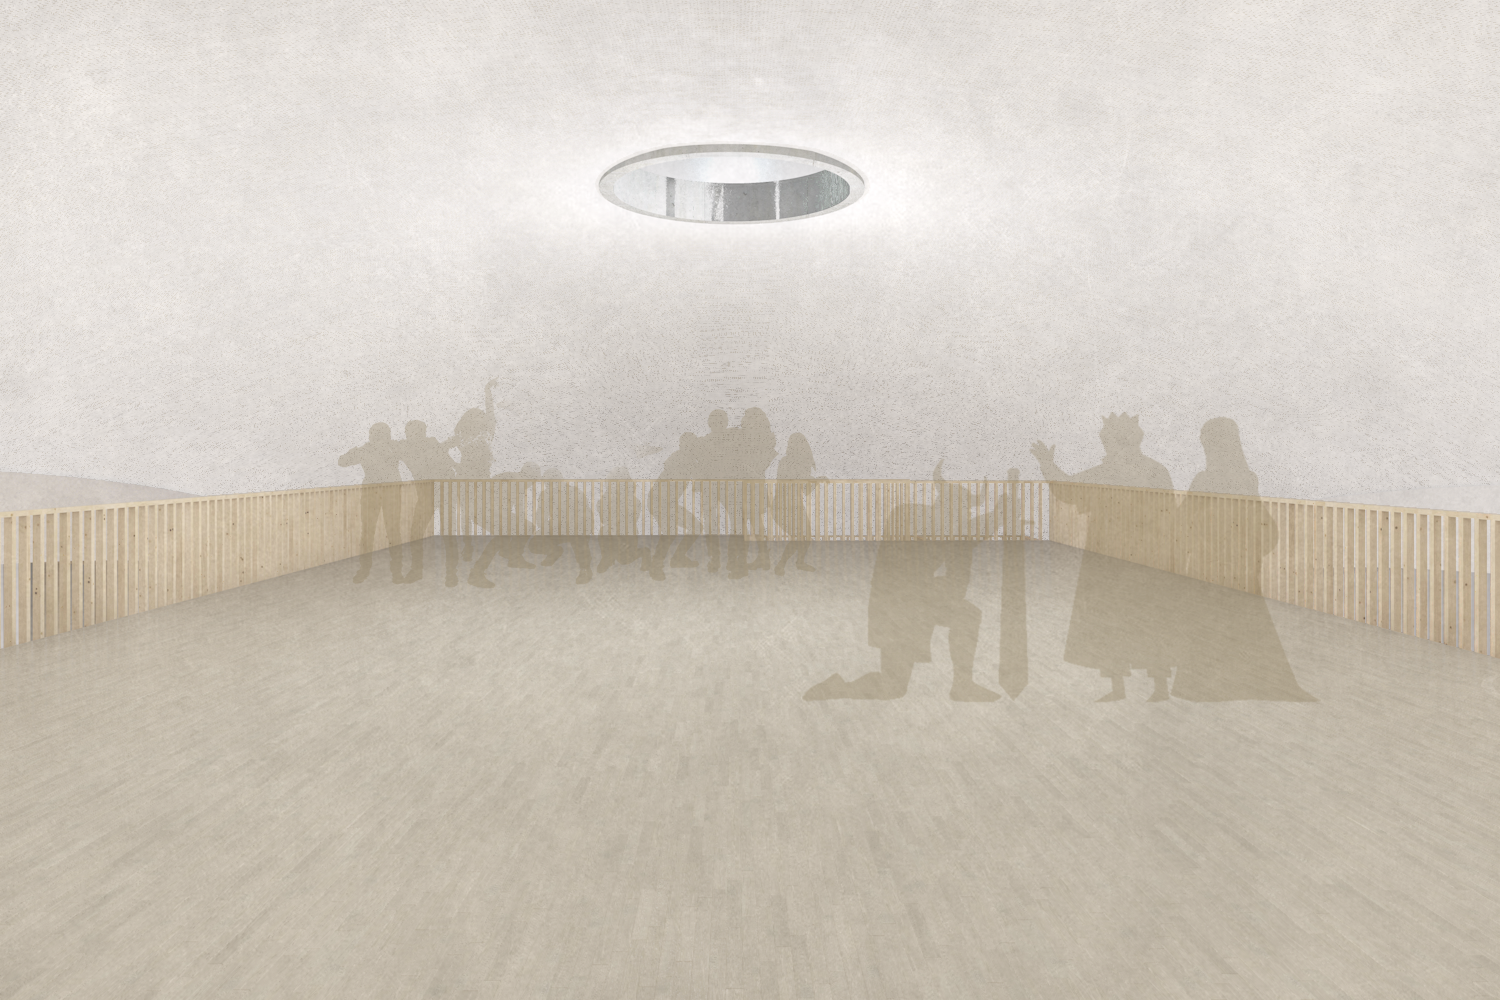
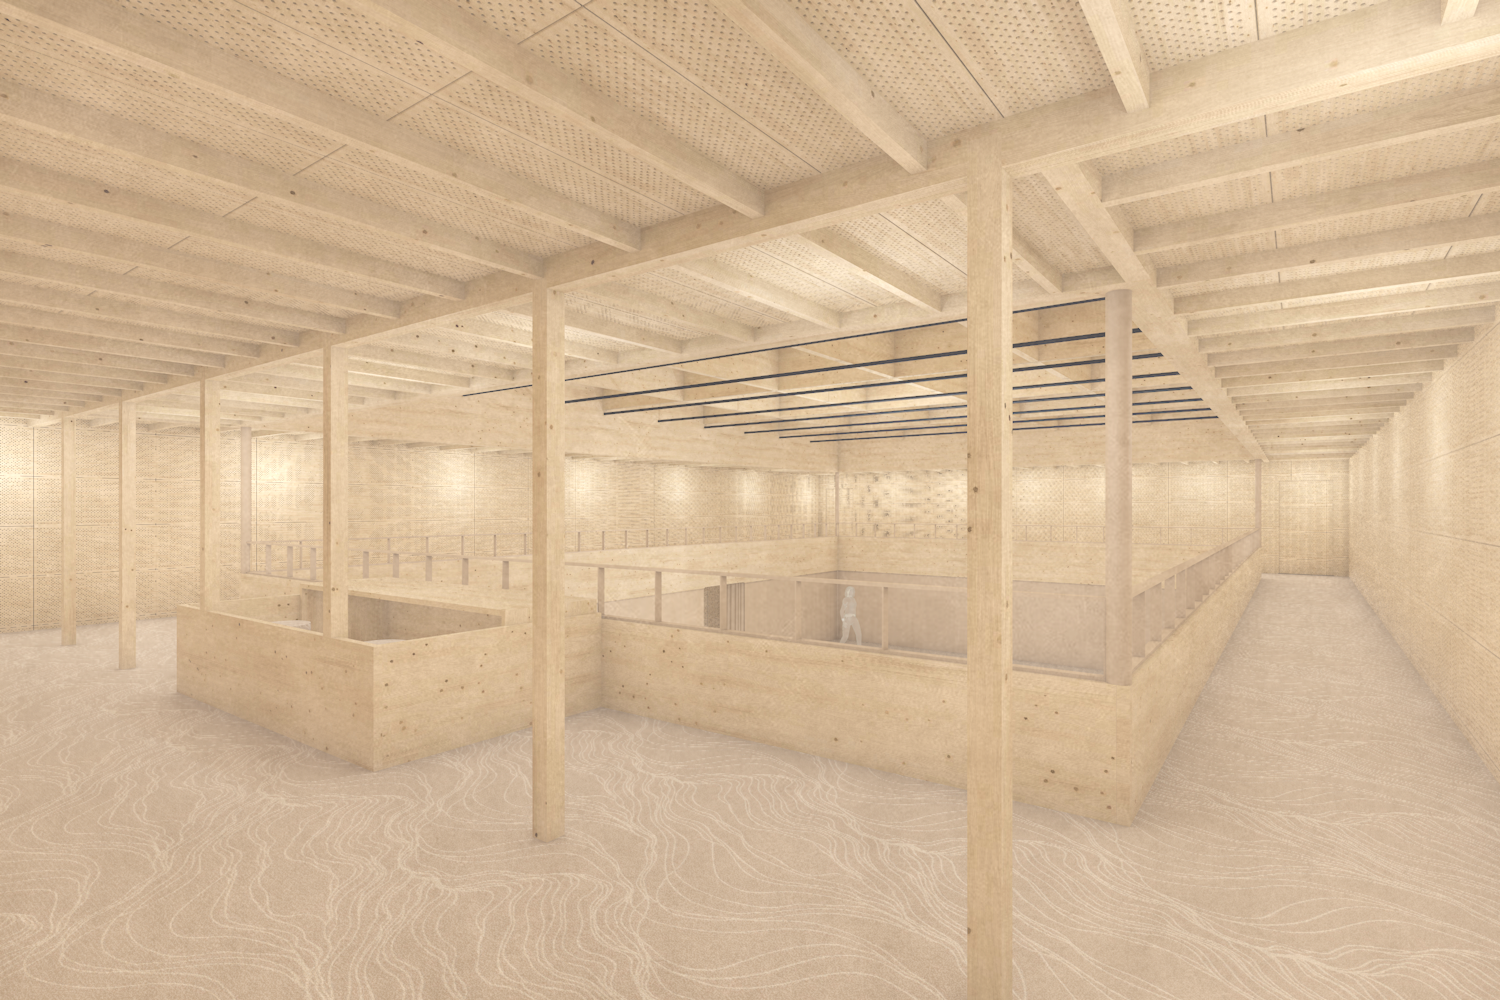
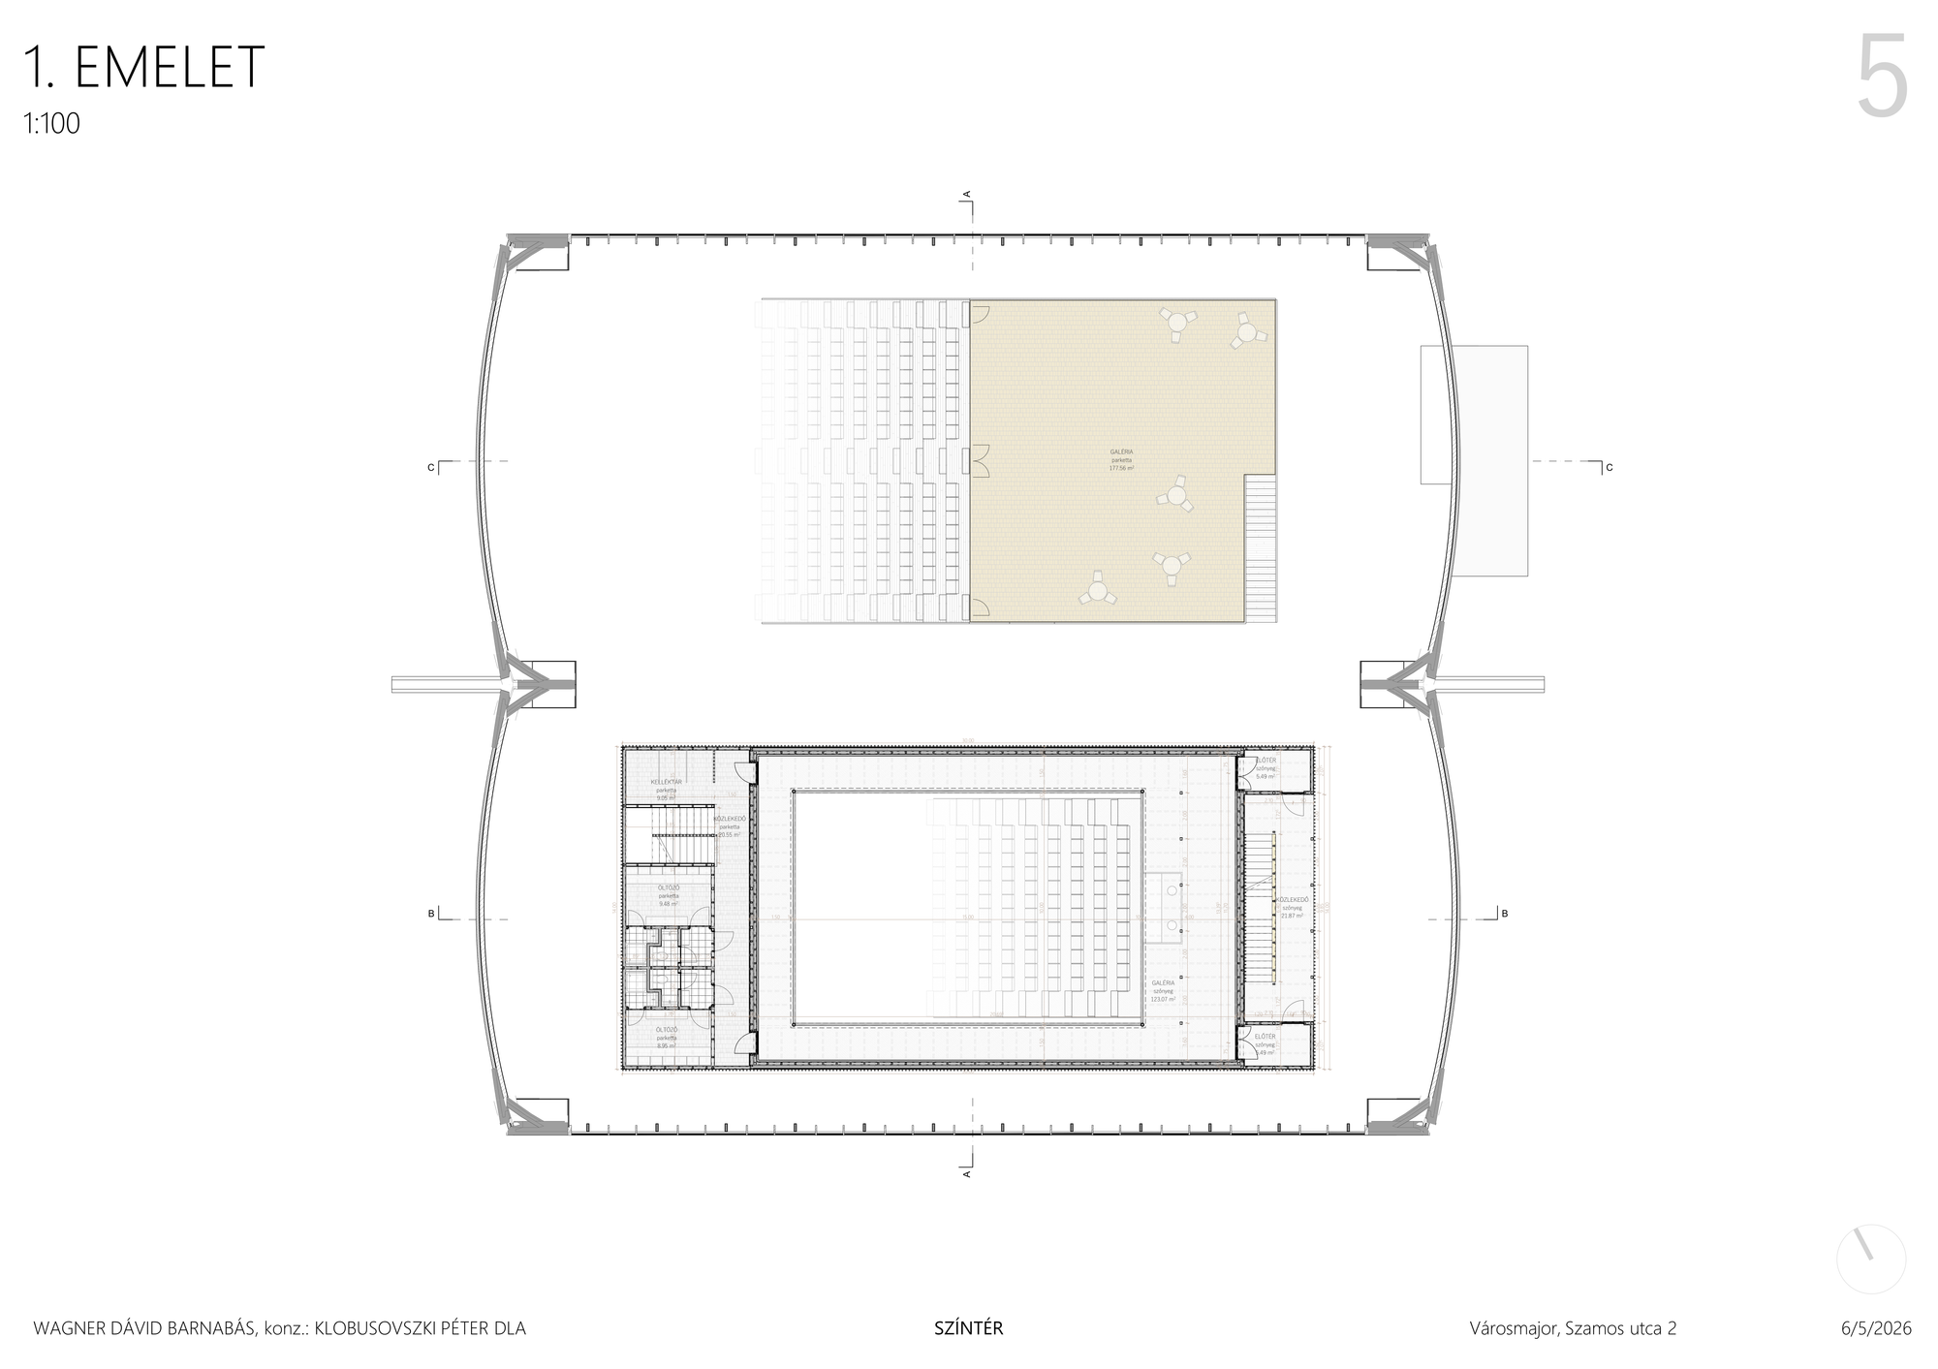
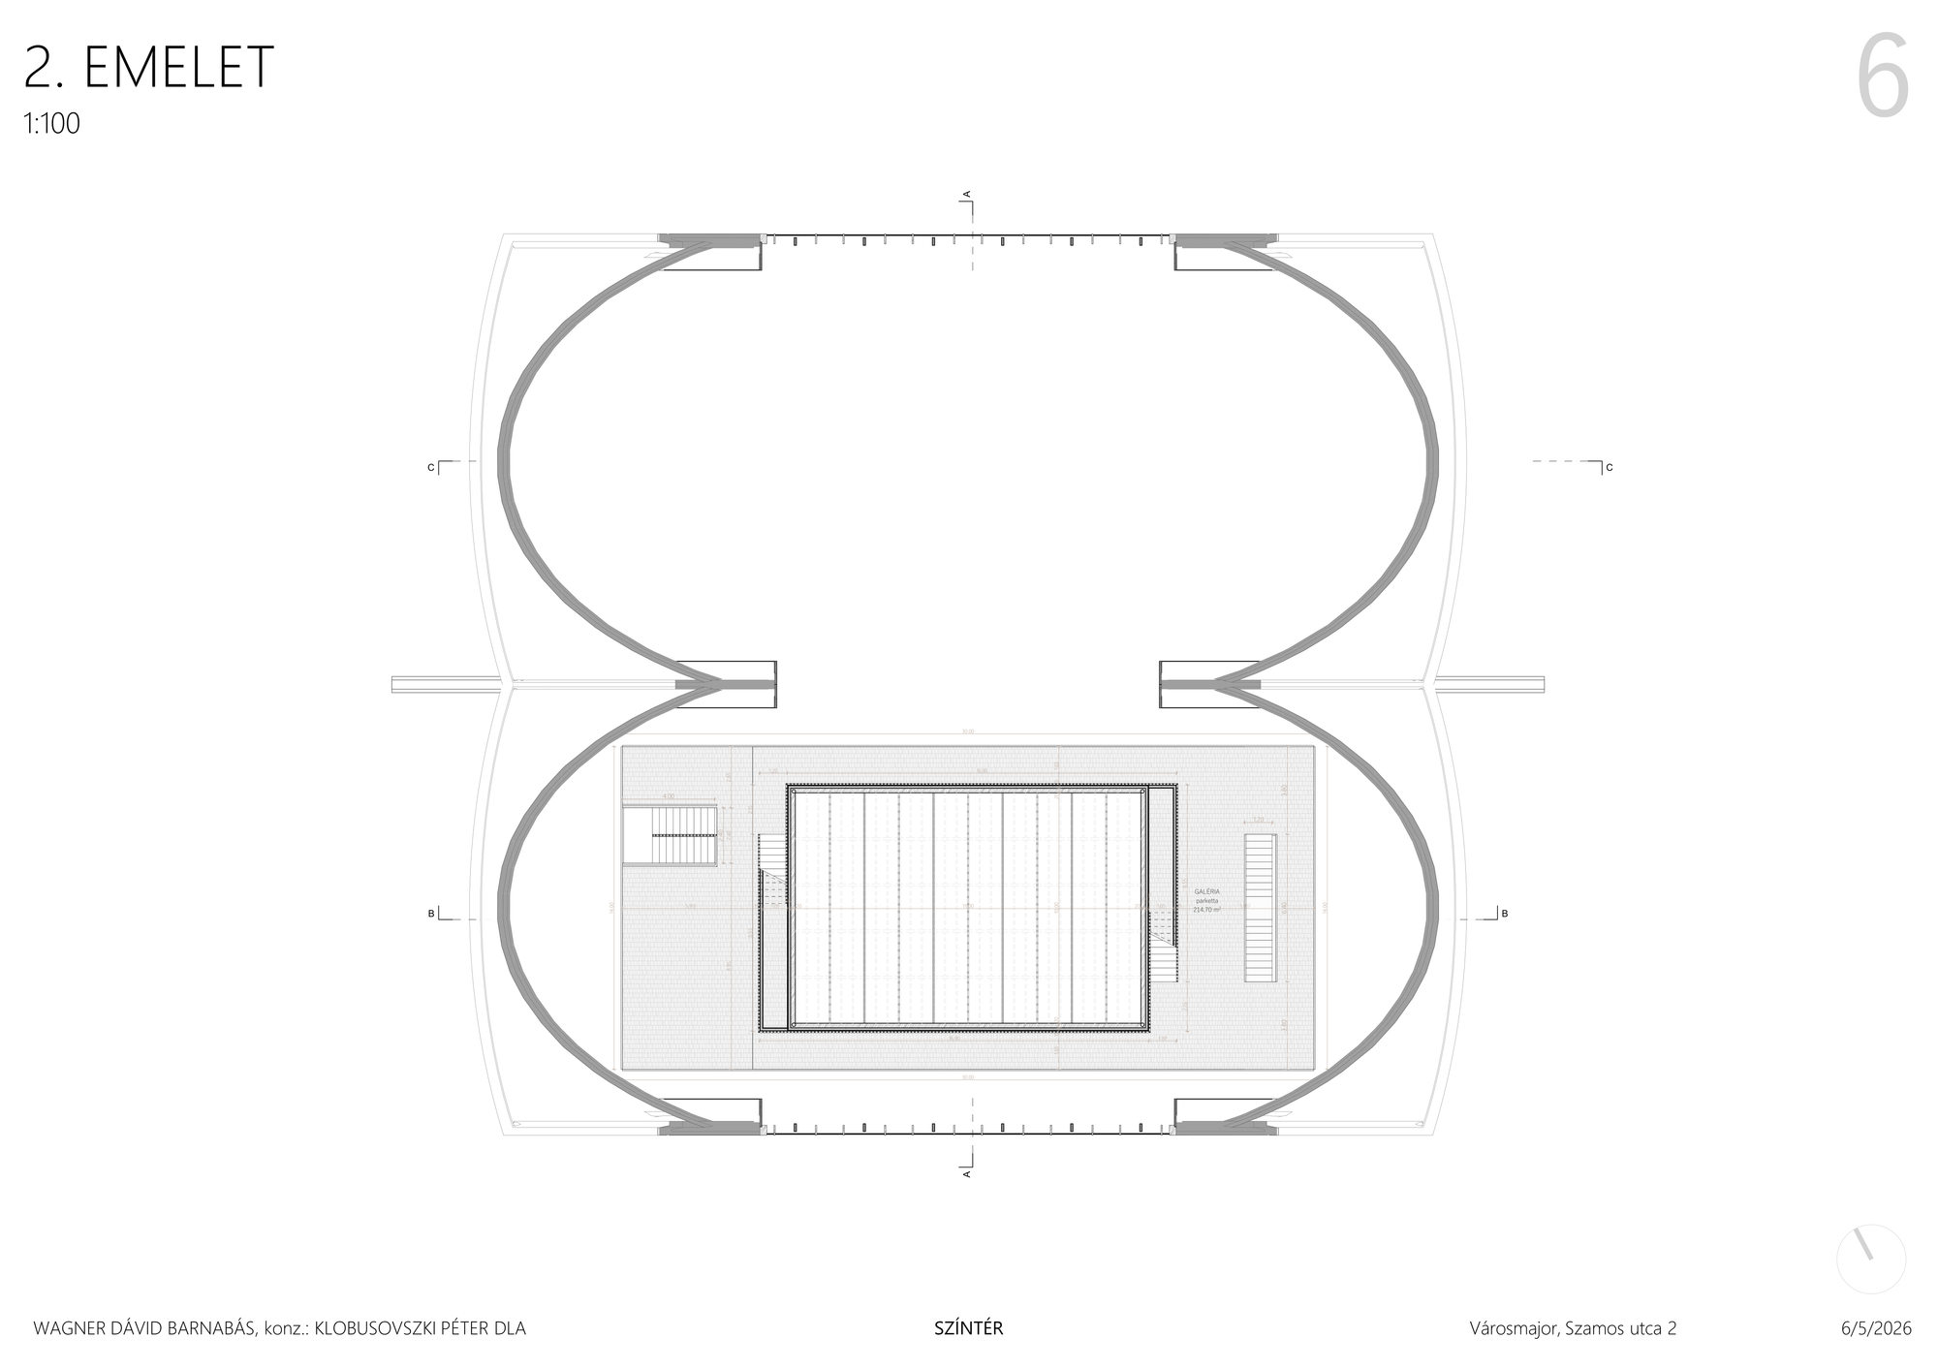
Accordingly, I designed two "boxes": a service box to cater to all guests, housing a café, restrooms, locker cloakroom, and the operator's office. The larger theater box accommodates an aesthetically refined, acoustically and technically controlled theater space and dressing rooms, while its roof functions as a rehearsal space. Although this rehearsal space shares the same airspace as the lobby, it remains visually and partially acoustically isolated due to the existing shell structure's geometry and interior sound-absorbing cladding. Following the principle of flexible spatial organization, the areas created within the hall and on the accessible slabs can be furnished with partitions and furniture according to user needs as storage, prop rooms, or lounge areas. The dressing rooms serve two directions: towards the theater and the event space of the lobby.
When structuring the building's floor plan and section, the 3-meter axial distance of the existing facade's steel columns, the perpendicular 2-meter grid, and the general adherence to a 3/2 ratio served as guiding principles, in reference to the perfect fifth, the purest musical interval. The circulation systems are rational: the public entrance and the artists' entrance are centrally mirrored on the floor plan. Logistically, both entrances are accessible by trucks and emergency vehicles.
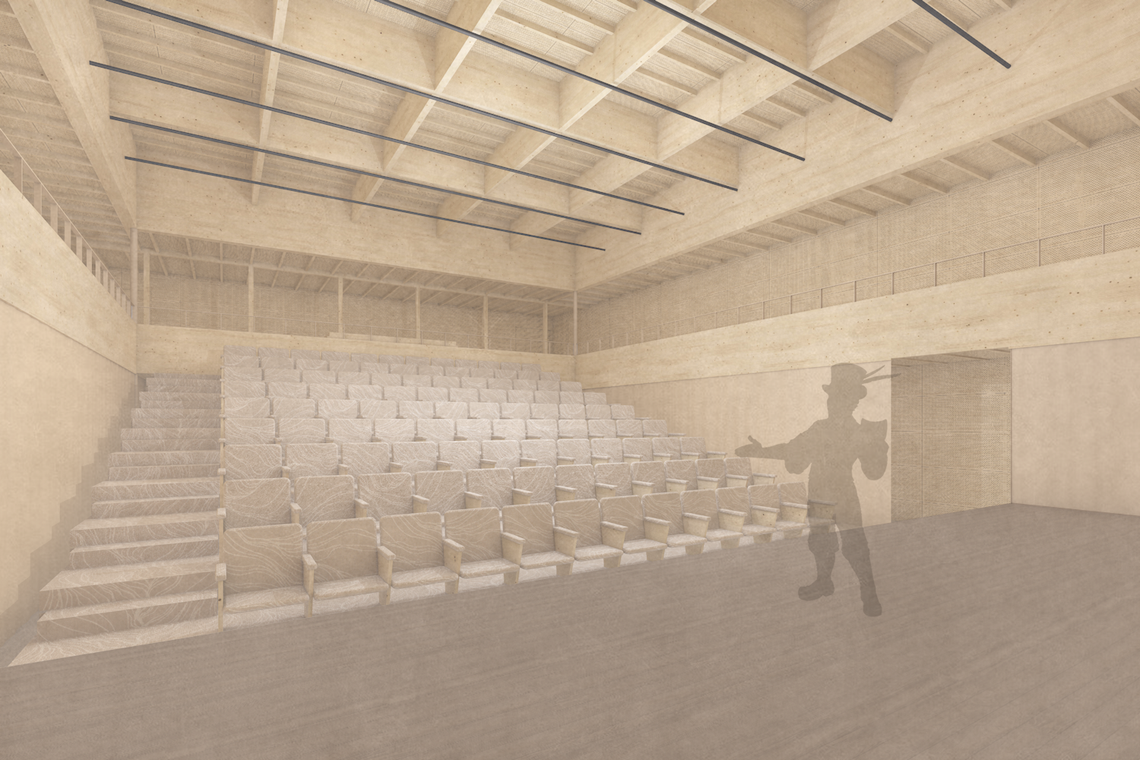
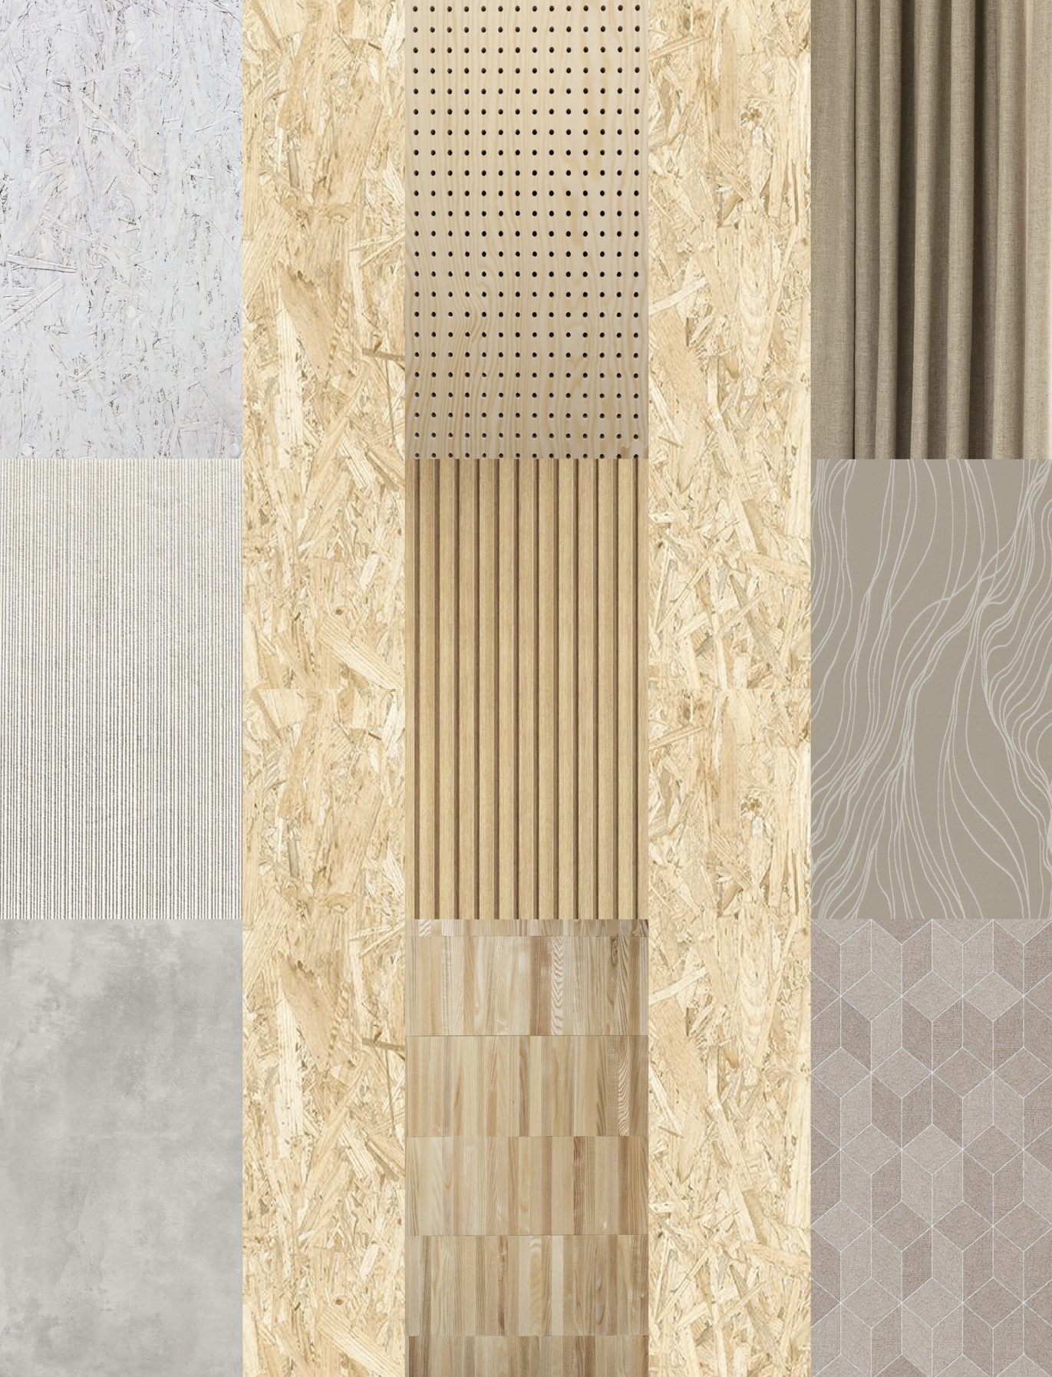
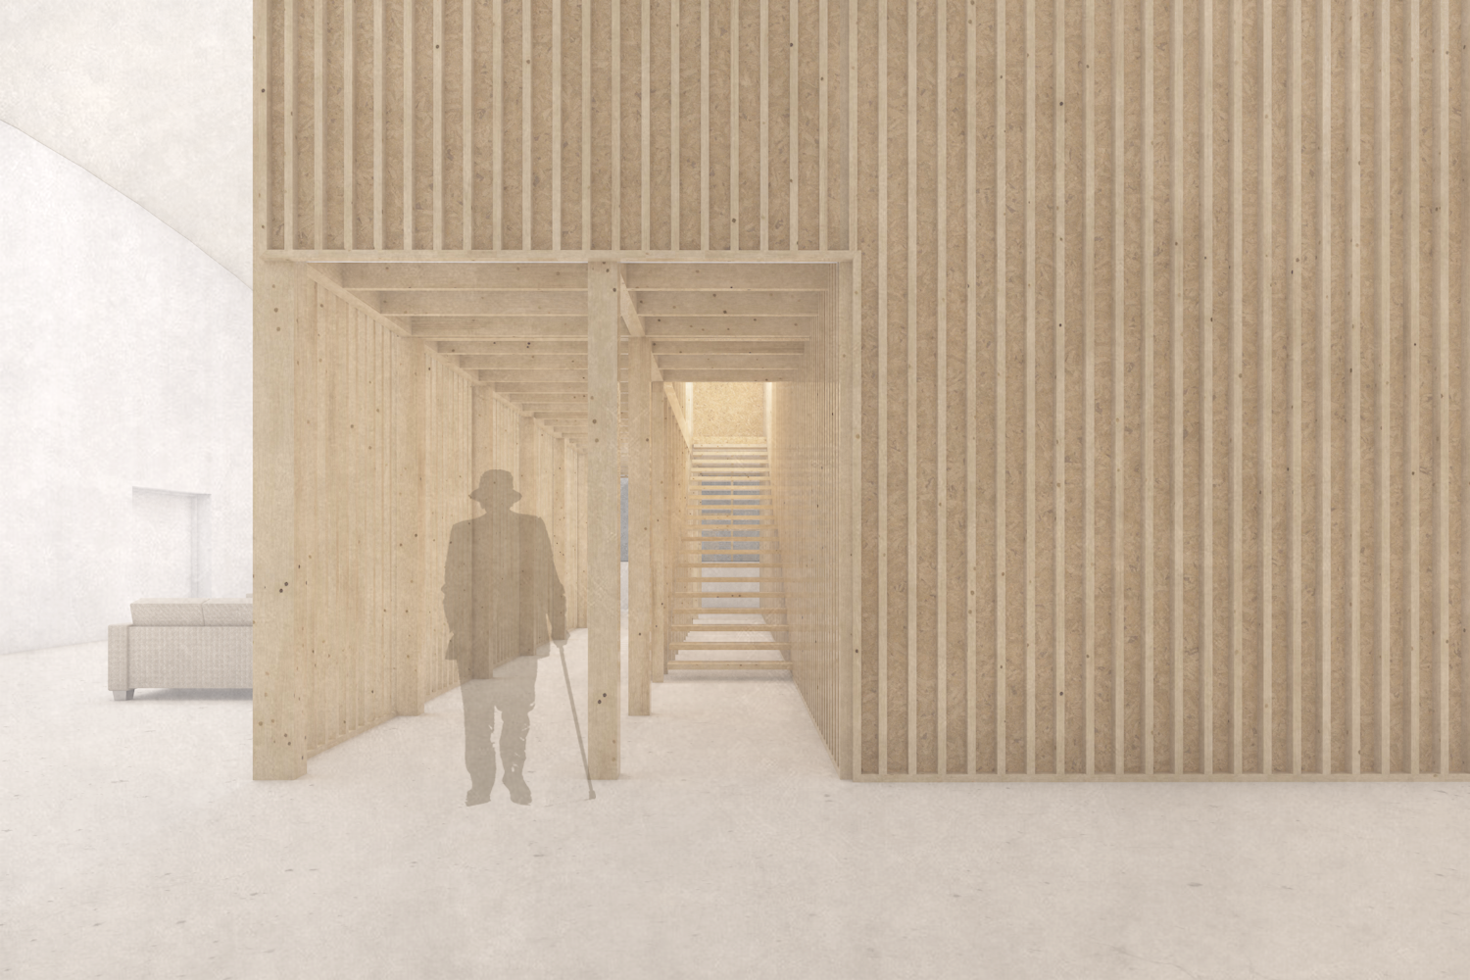
Assembly capability and cost-efficiency dominated the selection of building structures. The load-bearing structure of the internal boxes is a timber frame, braced by OSB boards, with gypsum boards providing airborne sound insulation based on the mass-spring principle. A wooden slatted cladding runs along the exterior of the boxes, fulfilling both aesthetic and spatial sound diffusion roles. Through this solution, the load-bearing, rustic OSB panels remain visible beneath the slats, establishing the space's industrial, raw character, but due to the physical standoff of the battens, they do not create a usability or tactile obstacle. Inside the theater box, I applied perforated solid wood paneling, which ensures pleasant acoustics and visual warmth. I executed the energetic modernization of the existing sports hall's shell structure without weakening the original structure with mechanical fasteners; therefore, I utilized bonded thermal insulation on the shell. Despite the "house-in-a-house" layout, evacuation is fast and safe. Emergency exits are located on all four transverse walls of the hall, allowing the building to be evacuated via extremely short, direct routes in an emergency.